78600 Forbes
Bought with Reagan Richter with Compass and Listed by Melissa Pilon CA DRE# 01974762 with Compass 248-953-8405
Sold

78600 Forbes

78600 Forbes, La Quinta, CA 92253

$690,000
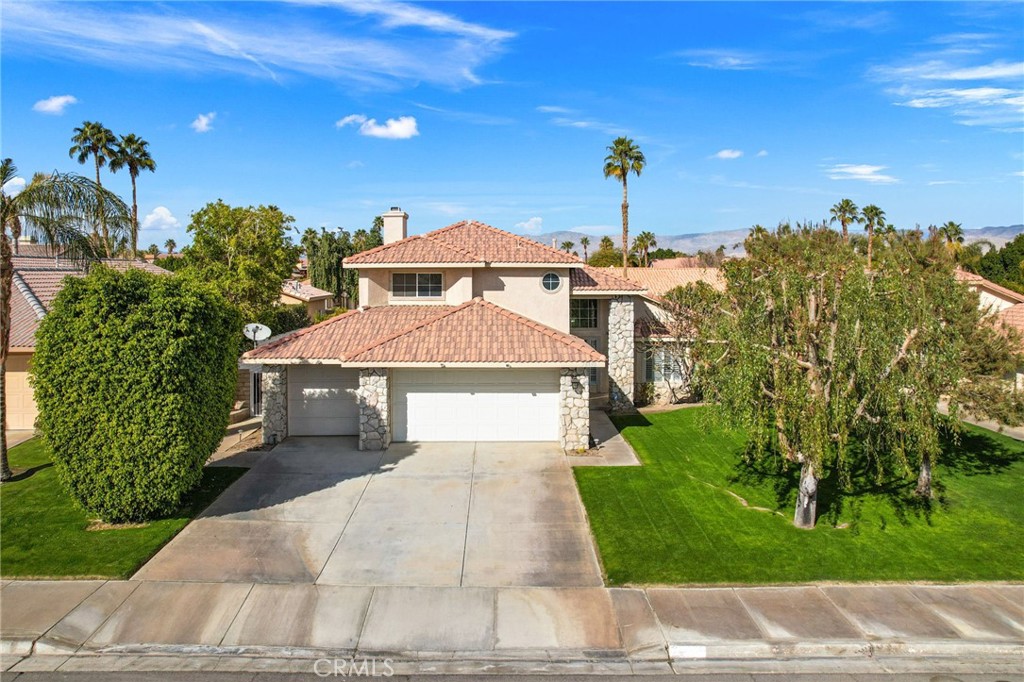
For comp purposes only- sold off-market.Lush landscaping, mature shade trees, enhance its eye-catching curb appeal; You'll step into a flowing 2,029 square foot open concept floor plan with complementary blend of ceramic wood tile and carpet flooring; The spacious living room is bathed in natural light from a multitude of window which emphasizes the very high ceiling +The family's cook is going to truly appreciate the remodeled kitchen's abundant cabinets, granite counters with full tile back-splash, durable dual basin stainless steel sink with custom faucet, handy breakfast bar, the convenience of the adjoining dining area, plus the rolling center island that can be moved outside for your barbecues; Elegantly mantled gas-burning fireplace and direct patio access flows seamlessly with the kitchen you'll find it very easy to entertain your guests simultaneously; Nice loft 4 bedrooms; 1 is located downstairs +The huge primary suite has a high pitched ceiling, large walk-in closet, and a beautifully updated bathroom with mirrored vanity with "His & Her" sinks, soaking tub, and glass enclosed shower; A total of 2 3/4 bathrooms; l full bathroom downstairs; You're going to enjoy the huge backyard's privacy fencing, huge covered entertainer's patio, sparkling pool, and soothing spa with pool waterfall overflow; The oversized concrete driveway and 3 car direct access garage provides plenty of secure off street parking; lose to Palm Royal Country Club and Golf Course

4
beds

3
baths

2,032 Sq.Ft. LIVING AREA

8,712 Sq.Ft. lot

Jacqulyn Stanton

Jacqulyn Stanton

Features & Amenities

Interior

  • total bedrooms4
  • Total bathrooms3
  • full bathrooms3
  • Laundry room Laundry Room
  • Flooring Tile, Wood
  • Fireplace Living Room
  • APPLIANCES Dishwasher, Freezer, Gas Cooktop, Disposal, Microwave, Refrigerator, Water To Refrigerator, Dryer, Washer
  • other interior Features Breakfast Bar, Built-in Features, Ceiling Fan(s), Separate/Formal Dining Room, Furnished, High Ceilings, Multiple Staircases, Open Floorplan, Pantry, Quartz Counters, Recessed Lighting, Bedroom on Main Level, Primary Suite, Walk-In Closet(s)

Area & Lot

  • Status Sold
  • Date Sold September 22, 2026
  • Living Area2,032 Sq.Ft.
  • Lot Area8,712 Sq.Ft.
  • MLS® IDSB26207676
  • TypeResidential
  • YEAR BUILT1992
  • NeighborhoodLa Quinta
  • Architecture StylesTraditional
  • View DescriptionNeighborhood
  • School DistrictDesert Sands Unified

Exterior

  • STORIES2
  • Garage Space3.0
  • water SourcePublic
  • utilitiesCable Available, Electricity Available, Phone Available, Sewer Connected, Water Connected
  • PoolHeated, In Ground, Private
  • roofSpanish Tile
  • lot featuresBack Yard, Front Yard, Garden, Lawn, Landscaped, Near Park, Sprinkler System, Yard
  • parkingDirect Access, Garage Faces Front, Garage, Garage Door Opener
  • HEAT TYPECentral
  • AIR CONDITIONINGCentral Air
  • sewerPublic Sewer
  • SubstructureRaised
  • security FeaturesCarbon Monoxide Detector(s), Smoke Detector(s)
  • other exterior FeaturesLighting

Financial

  • Sales Price$690,000

La Quinta

33.6634° N, 116.3100° W.

Explore

Local Knowledge & Global Connections

With many decades of combined knowledge of the Coachella Valley, Stanton Williams Group looks forward to providing you with a real estate experience that is second to none. Please feel free to explore our website, and contact us with any questions you may have.